
Grab Bars and Fold-Down Shower Seats: Diameter, Wall Clearance and Length, and What Accessibility Codes Measure
Grab bars are specified by tube diameter, wall gap, length and mounting height, and fold-down shower seats by seat height and front-edge distance; accessibility codes such as the 2010 ADA Standards are written around those numbers. This article sets out what the codes measure and lists our published BH01, BH02 and BH03 figures against them, including the two 25 mm tubes that fall below the ADA minimum diameter. We make no compliance claim for any grab bar or seat.

Johnson LiuDigital Communications, Canton HylandMA Digital Media, Johns Hopkins University
A grab bar is specified by four measurements: the outside diameter of the tube, the clear gap between the tube and the wall, the length, and the height at which it is fixed. A fold-down shower seat adds two more: the height of the seat above the floor and how far its front edge stands from the wall. Accessibility codes, the US 2010 ADA Standards for Accessible Design and England's Approved Document M among them, are written around exactly those measurements, plus a strength requirement and a rule that the bar must not turn in its fittings.
This article explains what those codes measure, as general knowledge, and then sets our own published figures beside them. We do not claim that any of our grab bars or seats complies with ADA, Approved Document M or any other code. On diameter the answer is plainly visible in our own drawings: the BH03 angled bar has a 25 mm tube, and so does one of the two BH01 options. The ADA minimum outside diameter for a circular grab bar is 1-1/4 in, which is 32 mm, so those two fall outside it.
The measurements the codes are written around
A grab bar does not hold a towel. It holds a person who is lowering onto a toilet, pulling up from a bath or catching a slip, and the load arrives suddenly and in any direction. That is why the codes say nothing about appearance and a great deal about tube, gap and fixing. Diameter decides whether a hand can close around the bar: a tube that is too thin concentrates the load in the palm and fingers, and one that is too thick cannot be gripped by a weak or arthritic hand. ADA section 609.2.1 sets the outside diameter of a circular grab bar at 1-1/4 in minimum and 2 in maximum, which is 32 to 51 mm.
Wall clearance decides what happens to the arm. ADA section 609.3 states that the space between the wall and the grab bar shall be 1-1/2 in (38 mm). It is a single figure, not a range. A narrower gap pinches the knuckles; a wider one lets a forearm slip through between bar and wall during a fall, where it can be trapped or broken.
Height is measured to the top of the gripping surface. ADA section 609.4 installs grab bars horizontally, 33 to 36 in (840 to 915 mm) above the finished floor; bathtub bars have their own figures. Length and position are set per fixture. Beside a toilet, section 604.5.1 calls for a side-wall bar at least 42 in (1065 mm) long, starting no more than 12 in (305 mm) from the rear wall and reaching at least 54 in (1370 mm) from it. Section 604.5.2 calls for a rear-wall bar at least 36 in (915 mm) long, extending at least 12 in (305 mm) on one side of the toilet centerline and at least 24 in (610 mm) on the other.
Strength and rotation complete the list. Section 609.8 requires that allowable stresses are not exceeded when a force of 250 lbf (1112 N) is applied at any point, vertically or horizontally, and it names the fastener, the mounting device and the supporting structure along with the bar. Section 609.6 says the bar must not rotate within its fittings. Both are statements about the installed assembly, not about the tube alone.
Scroll sideways to compare columns. Select a column heading to sort; select it three times to restore source order.
| Outside diameter, circular bar | 1-1/4 to 2 in (32 to 51 mm) | 609.2.1 |
|---|---|---|
| Gap between wall and bar | 1-1/2 in (38 mm) | 609.3 |
| Height to top of gripping surface | 33 to 36 in (840 to 915 mm), horizontal | 609.4 |
| Toilet side-wall bar | 42 in (1065 mm) minimum | 604.5.1 |
| Toilet rear-wall bar | 36 in (915 mm) minimum | 604.5.2 |
| Load | 250 lbf (1112 N) at any point | 609.8 |
| Rotation in fittings | Not permitted | 609.6 |
7 rows · Source order
Approved Document M and other national codes
In England, Approved Document M covers access to buildings, with BS 8300 as the more detailed design standard behind much of it. Its accessible WC layout is not the ADA layout: among other differences it uses a hinged support rail on the open side of the WC. Brazil has ABNT NBR 9050, and most Latin American countries have their own national rules. We have not checked the figures in those documents for this article, so we quote none of them. Take them from the current edition, and do not assume a bar chosen to an ADA drawing suits a UK or Brazilian project, or the reverse.
Our published figures, set against those measurements
Our product records publish length, rosette size and finish for the fixed bars. Tube diameter and projection from the wall appear only on the dimension drawings on each product page. The table gives both, and says where a figure is not published.
Scroll sideways to compare columns. Select a column heading to sort; select it three times to restore source order.
| BH01 | Straight bar, plain tube | 25 mm or 32 mm | 75 mm (25 mm tube), 90 mm (32 mm tube) | 300 to 1000 mm, in 100 mm steps | 54 mm (25 mm tube), 78 mm (32 mm tube) |
|---|---|---|---|---|---|
| BH02 | Straight bar, knurled center section | 32 mm | 85 mm | 300 to 1000 mm, in 100 mm steps | 65 mm |
| BH03 | Angled bar, plain tube | 25 mm | 75 mm | 415 mm | 65 mm |
| BH56 | Flip-up bar | Not published | Not published | Not published | Not published |
| BH57 | Double flip-up bar | Not published | Not published | Not published | Not published |
| BH55 | Fold-down shower seat | Not applicable | Being confirmed | Being confirmed | Not applicable |
6 rows · Source order
On diameter: BH03 and the 25 mm BH01 option are below the ADA minimum of 32 mm and should not be offered for a project that has to meet ADA. BH02 and the 32 mm BH01 option sit at the bottom of the ADA range. 1-1/4 in is 31.75 mm, so a nominal 32 mm tube clears it by a fraction of a millimeter, and the as-made diameter of a sample is worth measuring before the bar goes into a submittal. The BH01 drawing shows both diameters at the 300 mm length; for the other lengths the record does not say which diameters are offered, so ask.
On wall clearance: none of our drawings dimensions the gap itself. They give the overall projection from the wall face to the outside of the tube. Subtracting the tube diameter gives an implied gap of about 50 mm for the 25 mm tubes, 53 mm for BH02 and 58 mm for the 32 mm BH01. Each of those is wider than the 38 mm ADA states. Treat this as arithmetic from the drawings, not as a measured figure, and check it on a sample, but do not assume the ADA gap.
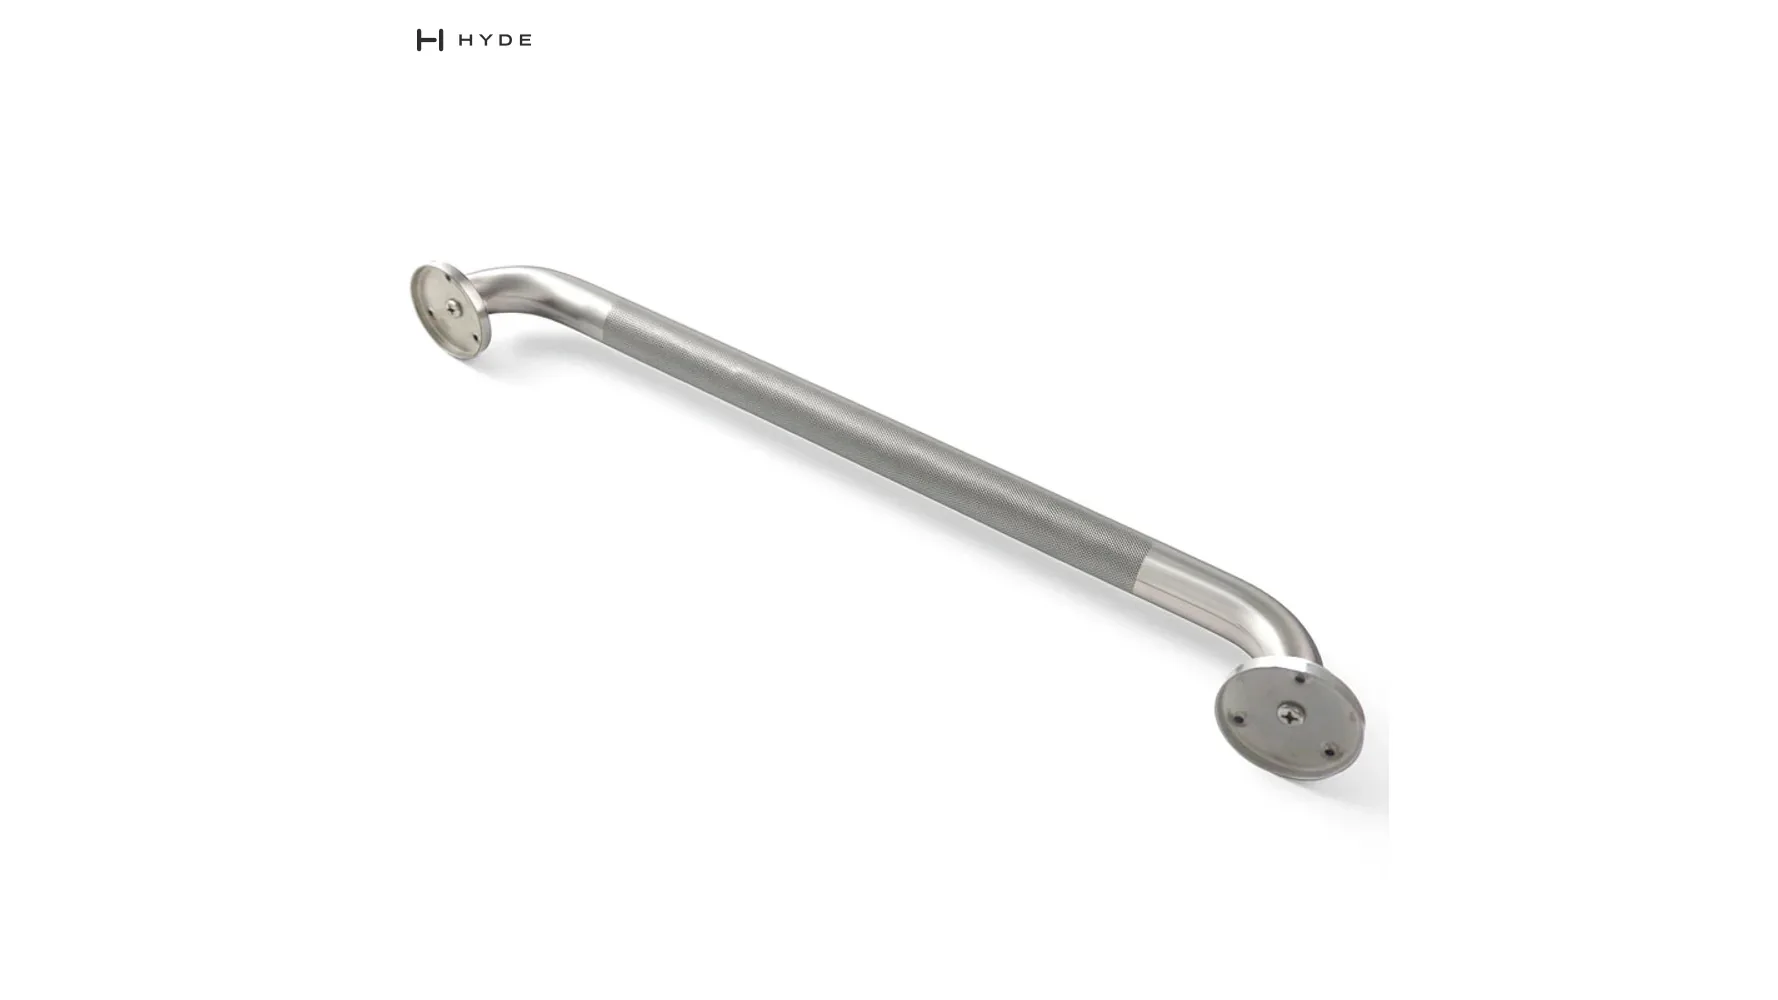
On length: the longest published straight length is 1000 mm, and the ADA side-wall figure beside a toilet is 1065 mm. The record does not say whether our nominal length is measured between rosette centers or overall, so we would not count on any of our straight bars for that position. The ADA rear-wall figure of 915 mm is within the published range. All three fixed bars are stainless steel in satin (SSS) or polished (PSS) finish. BH02's knurled center section gives a wet hand more to hold; BH01 and BH03 are plain tube along their whole length. The record does not state the steel grade.
Angled and flip-up bars
BH03 is an angled bar, 415 mm overall with a 225 mm leg on the drawing. Angled bars are used beside a bath or a toilet where the user pulls up and forward at once, and many people find them easier than a horizontal bar for that movement. But ADA section 609.4 installs grab bars horizontally, so an angled bar is not the bar the ADA toilet layout asks for, and with a 25 mm tube BH03 is outside the ADA diameter range as well. It is a bar for a domestic bathroom, or for a project whose code does not require ADA dimensions.
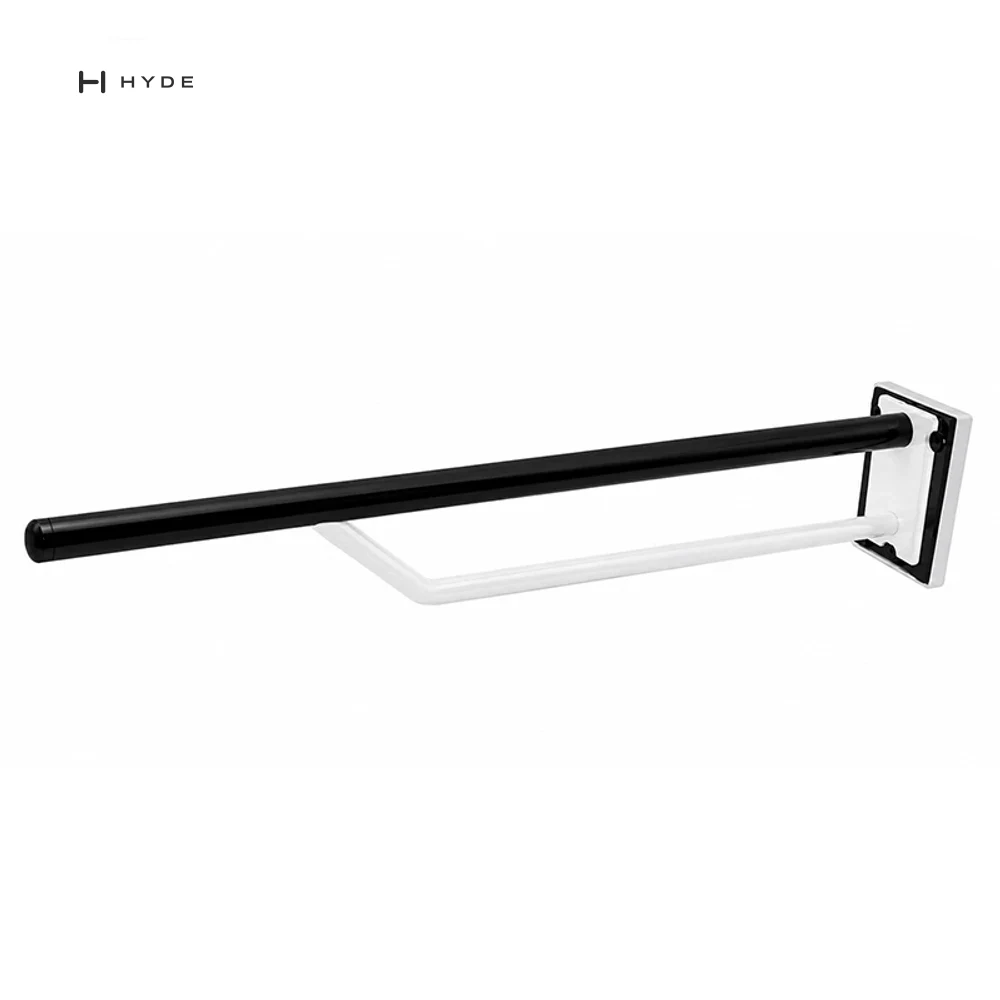
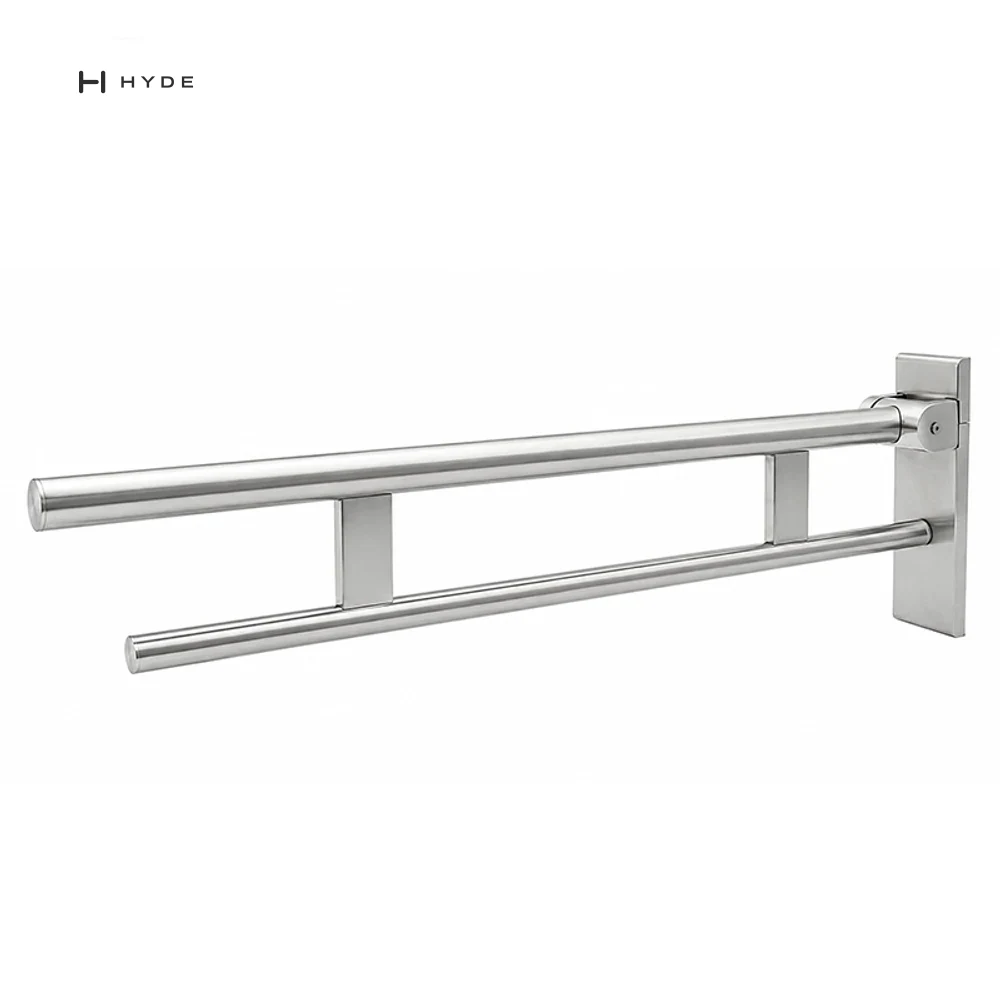
A flip-up bar is fixed to the wall behind the toilet on its open side and folds up against the wall when someone transfers from a wheelchair. BH56 is a single bar, black on a white bracket; BH57 has a double rail. Neither record publishes dimensions, finish options or a load figure yet; both say the dimensions are being confirmed with the factory, and we will give measured figures rather than an estimate. Whether a flip-up bar can stand in for a fixed side-wall bar is a code question with different answers: the ADA toilet arrangement is built around fixed side-wall and rear-wall bars, while the English layout includes a hinged rail as standard. Ask which code governs before choosing between a fixed and a flip-up bar, not after.
Fold-down shower seats: BH55
For shower seats, ADA section 610.3 sets the seat height at 17 to 19 in (430 to 485 mm) above the bathroom floor. For a rectangular seat, section 610.3.1 puts the rear edge no more than 2-1/2 in (64 mm) from the seat wall and the front edge 15 to 16 in (380 to 405 mm) from it. Where a seat is provided in a roll-in shower it has to be a folding type, and the seat carries the same 250 lbf (1112 N) load requirement as a grab bar, in section 610.4. In a roll-in shower with a seat, section 608.3.2 says no grab bar goes above the seat.
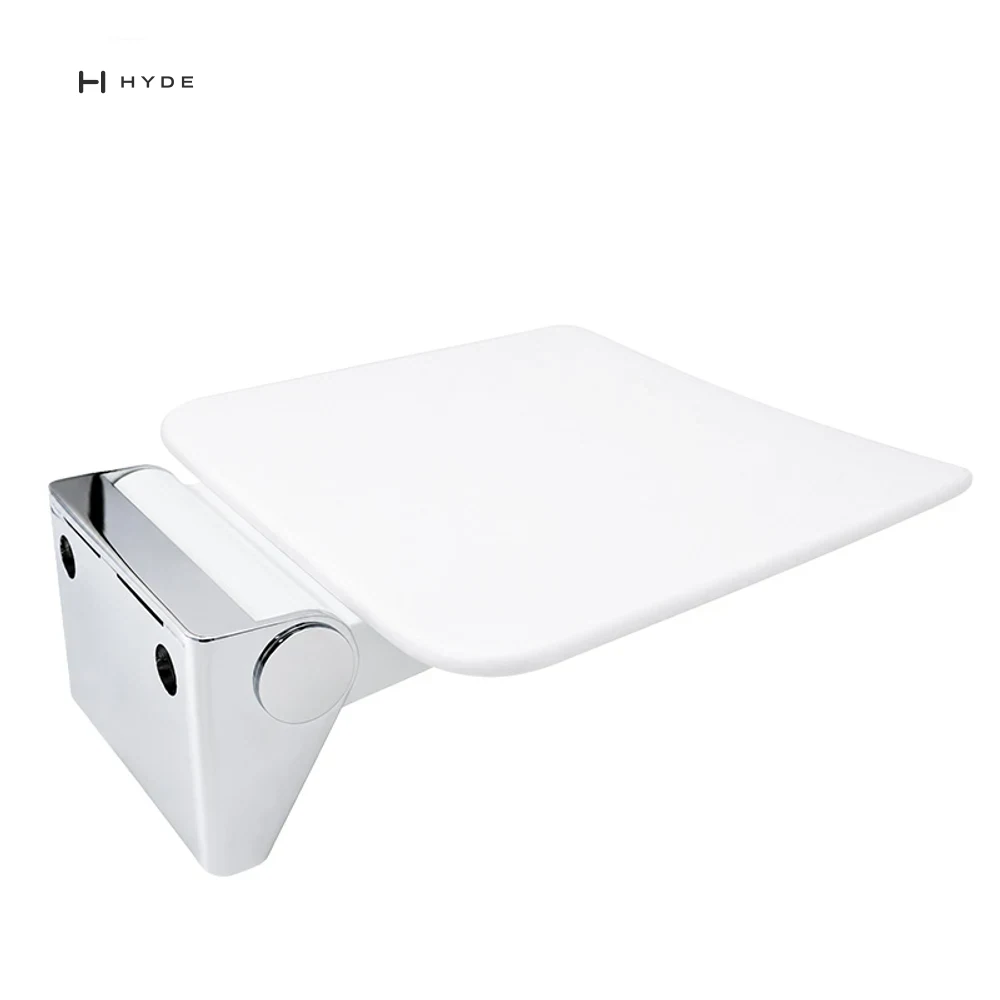
BH55 is a wall-mounted fold-down seat with a white seat and chrome brackets. Its record says the dimensions are still being confirmed with the factory. A drawing on its page shows a 350 mm square seat projecting 415 mm from the wall when lowered; if that holds, the front edge sits beyond the ADA 405 mm figure. That is one more reason to wait for confirmed, measured dimensions before the seat goes on a drawing.
Fixing, and what to settle before ordering
Because the load requirement covers the fastener and the supporting structure, the wall is part of the specification. A grab bar or seat goes onto solid masonry, onto timber or metal backing built into a stud wall, or onto a concealed anchor its maker specifies for that wall. It never goes onto a glass partition or shower screen, a door, or a hollow partition held only by plastic plugs. A plug supplied in a kit is meant for solid masonry; it is not a fixing for drywall.
Before ordering, settle five things in writing: which code governs the project, if any; which tube diameter, at the length you need; the projection and gap measured on a sample; whether the length is quoted between rosette centers or overall; and what the wall is made of at each bar position, so the fixings arrive with the bars instead of being bought on site. We would rather tell you now that BH03 has a 25 mm tube than have it discovered at a site inspection.
Questions this answers
What diameter should a grab bar be?
Under the 2010 ADA Standards, section 609.2.1, a circular grab bar has an outside diameter of 1-1/4 in to 2 in, which is 32 to 51 mm. Other national codes set their own figures. On our drawings, BH02 and one BH01 option have a 32 mm tube, at the bottom of that range; BH03 and the other BH01 option have a 25 mm tube, which is below the ADA minimum.
How far from the wall should a grab bar be?
ADA section 609.3 states a gap of 1-1/2 in (38 mm) between the wall and the bar, as a single figure rather than a range. Our drawings give the overall projection, not the gap; subtracting the tube diameter implies a gap of roughly 50 to 58 mm, so check a sample rather than assuming the ADA figure.
What height should a fold-down shower seat be?
ADA section 610.3 sets the seat at 17 to 19 in (430 to 485 mm) above the bathroom floor, and section 610.3.1 puts the front edge of a rectangular seat 15 to 16 in (380 to 405 mm) from the wall. The dimensions of our BH55 seat are still being confirmed with the factory, so ask for measured figures before specifying it.
Are Canton Hyland grab bars ADA compliant?
We make no compliance claim for any of our grab bars or shower seats under ADA, Approved Document M or any other code. We publish the figures instead: BH03 and one BH01 option have a 25 mm tube, below the ADA minimum diameter, and the flip-up bars BH56 and BH57 have no published dimensions yet. Measure samples against the code that governs your project.
Related products
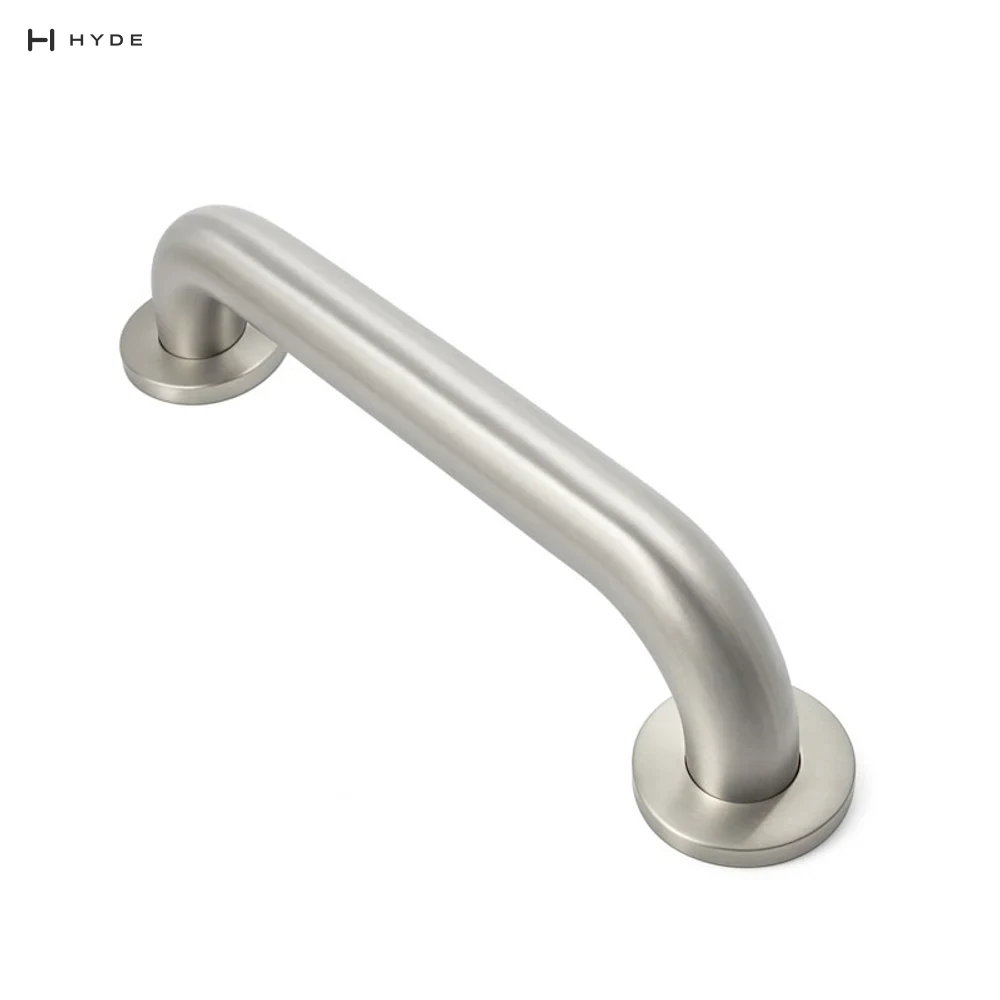
Length 300mm/400mm/500mm/600mm/700mm/800mm/900mm/1000mm
Grab Bar
Model BH01 · Video
Stainless Steel
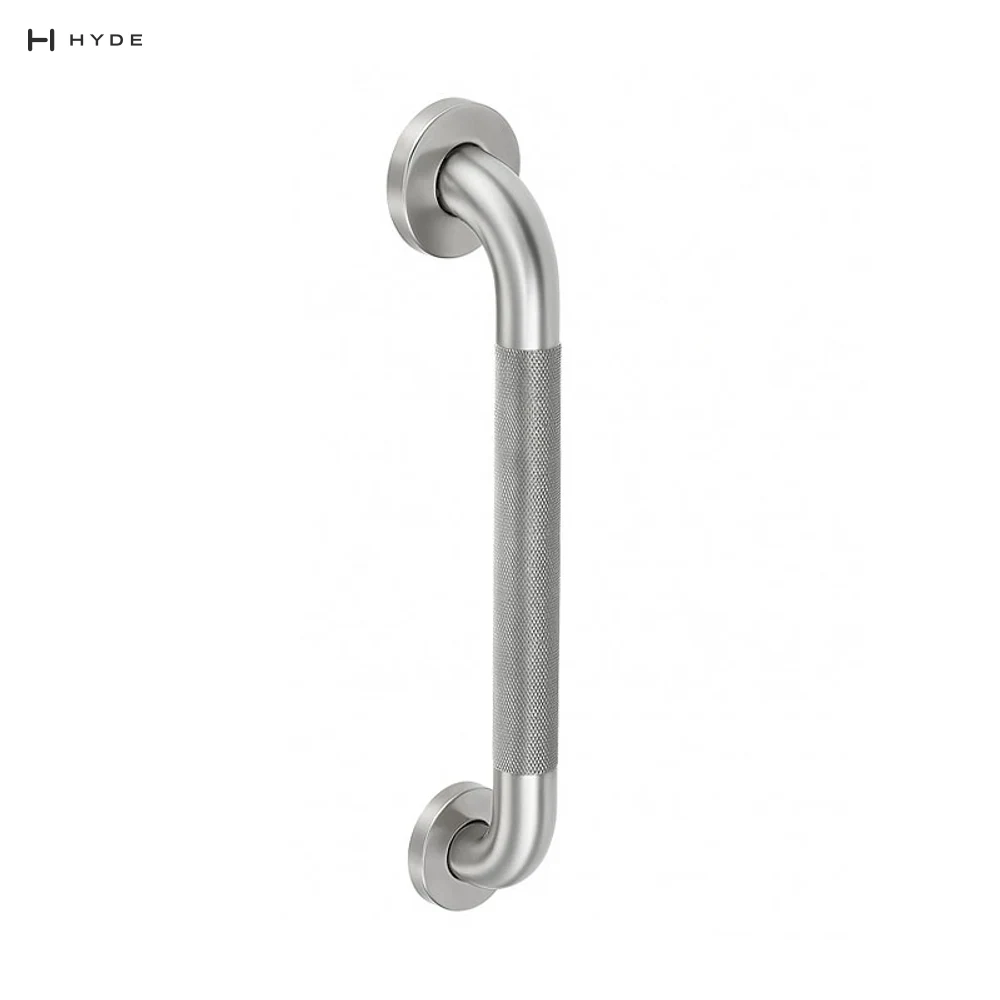
Length 300mm/400mm/500mm/600mm/700mm/800mm/900mm/1000mm
Knurled Grab Bar
Model BH02
Stainless Steel
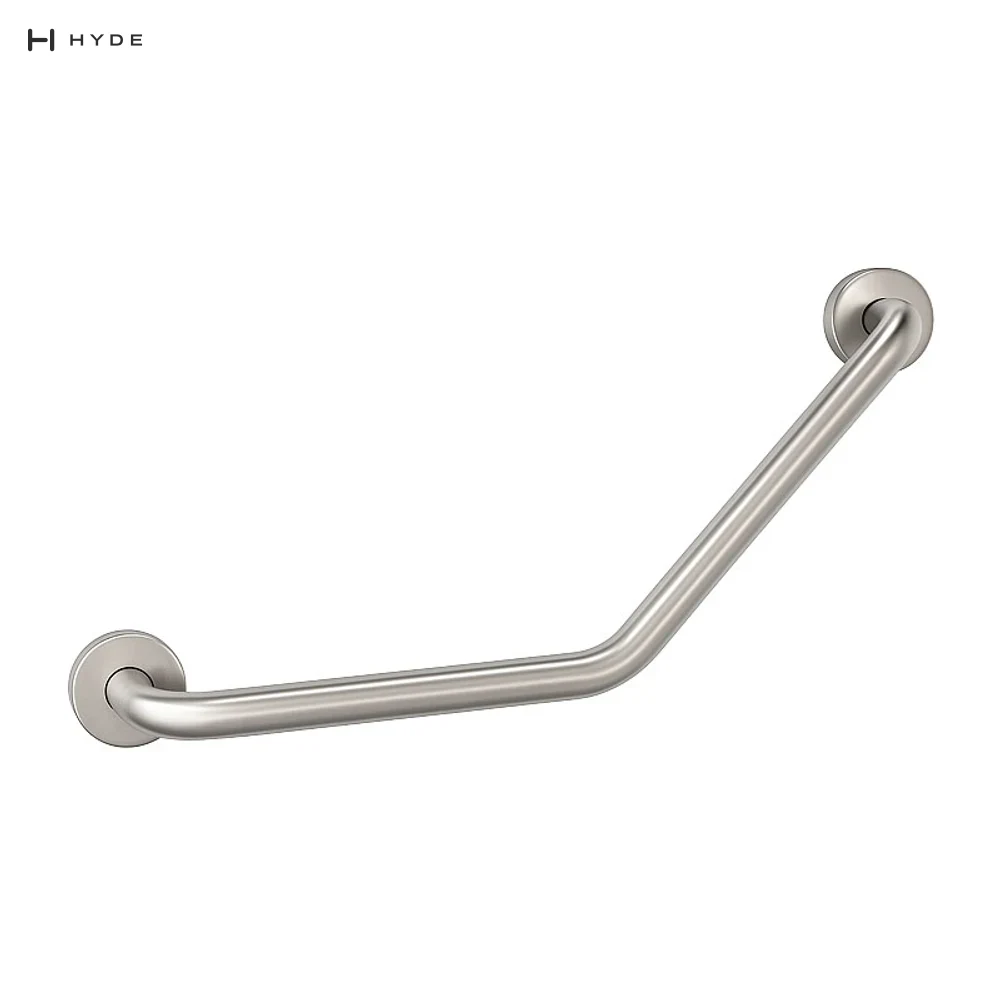
Length 415mm
Angled Grab Bar
Model BH03
Stainless Steel
About Canton Hyland — Canton Hyland manufactures panic exit devices, locks and architectural door hardware for commercial and institutional projects, supplying specifiers and distributors internationally.