
Bathroom Accessory Schedule 2026: Model, Mounting, Height, Room and Backing for Every Line
A bathroom accessory schedule needs five columns for every line: model, mounting, mounting height and what it is measured to, room, and backing in the wall. Filled in for HYDE BH models, with the ADA 2010 section behind each height.

Johnson LiuDigital Communications, Canton HylandMA Digital Media, Johns Hopkins University
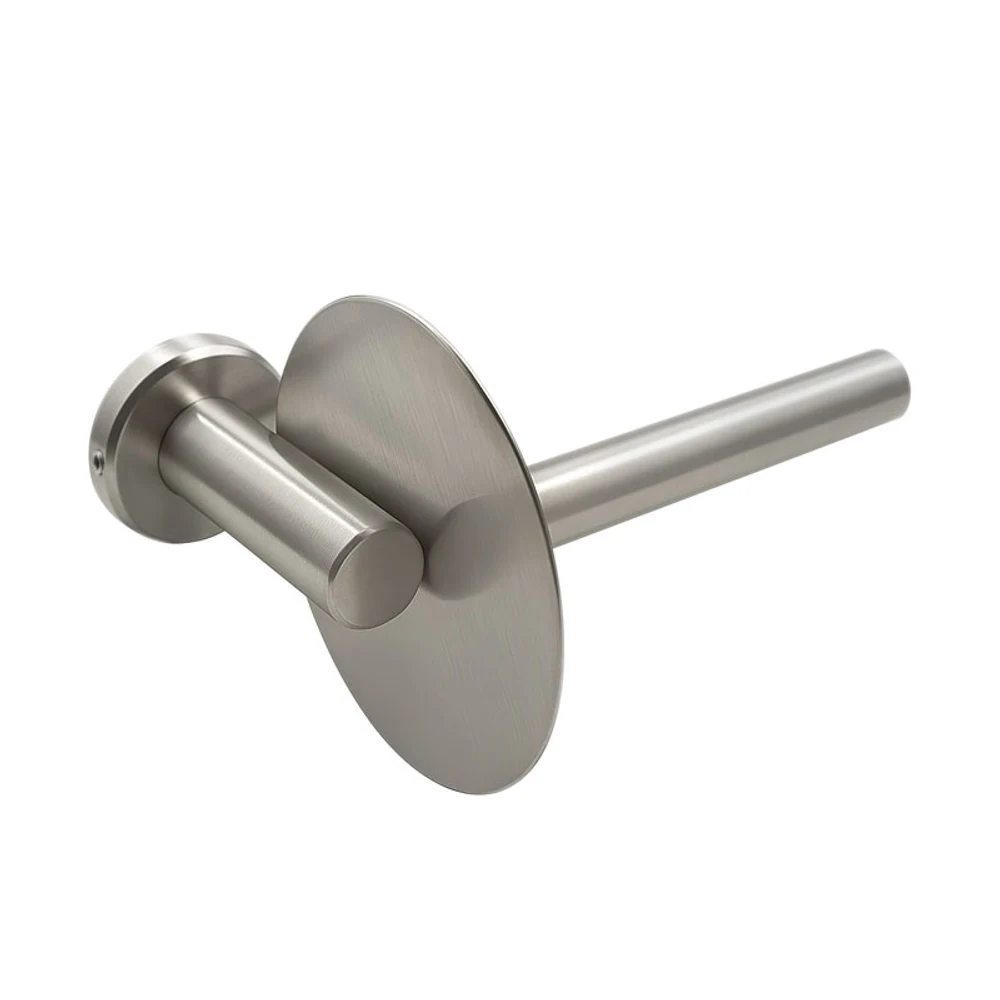
A bathroom accessory schedule needs five columns for every line: the model with its finish and length, how it is mounted, the mounting height together with the point that height is measured to, the room and position it goes in, and whether the wall needs backing behind it. The backing column is the one most often left blank, and it is the only one that has to be settled before the wall is closed. Under the 2010 ADA Standards a grab bar or a fold-down seat must carry 250 lbf (1112 N) together with its fixing and the wall behind it (sections 609.8 and 610.4), and a plasterboard partition cannot do that without blocking built in.
Scroll sideways to compare columns. Select a column heading to sort; select it three times to restore source order.
| BH02, SSS, 600 mm | Knurled grab bar | Wall-mounted on two rosettes | 33 to 36 in (840 to 915 mm) to the top of the bar (ADA 609.4) | Accessible WC, side wall | Yes: 250 lbf (1112 N) on bar and fixing (ADA 609.8) |
|---|---|---|---|---|---|
| BH56 | Flip-up grab bar | Wall-mounted behind the WC, on its open side | Set by the code that governs; ask for the drawing | Accessible WC | Yes |
| BH55 | Fold-down shower seat | Wall-mounted on brackets | 17 to 19 in (430 to 485 mm) to the top of the seat (ADA 610.3) | Accessible shower, wall beside the controls | Yes: 250 lbf (1112 N) on seat and fixing (ADA 610.4) |
| BH19, SSS | Toilet roll holder | Wall-mounted | Outlet 15 to 48 in (380 to 1220 mm) above the floor, 7 to 9 in (180 to 230 mm) in front of the WC (ADA 604.7) | WC | No; fixings to suit the wall |
| BH24, SSS | Paper towel dispenser | Wall-mounted | 15 to 48 in (380 to 1220 mm) above the floor, within reach (ADA 308; advisory 606.1) | Beside the basin | No; fixings to suit the wall |
| BH35, SSS | Soap dispenser | Wall-mounted | 15 to 48 in (380 to 1220 mm) above the floor, within reach (ADA 308; advisory 606.1) | At the basin | No; fixings to suit the wall |
| BH34, SSS, 600 mm | Towel bar | Wall-mounted (as listed) | From the project drawing | Drying area | No, and never used as a grab bar |
| BH10, SSS | Robe hook | 3M adhesive or screws (as listed) | 15 to 48 in (380 to 1220 mm) above the floor, within reach (ADA 603.4, 308) | Shower or changing area | No |
8 rows · Source order
The heights in the table are ADA 2010 figures, quoted from the standard. They apply to a US project or to one written to ADA; other countries have their own codes, and this guide quotes none of them. Every model in the table is in our catalog with photographs. The mounting column repeats only what our listings state; where a listing is silent, the line says wall-mounted and nothing more.
Model: number, finish and length
One line, one model. A line that reads "grab bar, stainless" cannot be quoted, because BH01 and BH02 each come in eight lengths from 300 to 1000 mm and in satin (SSS) or polished (PSS) finish. Write the model, the finish code, the length where the model has lengths, and the quantity per room type. If a project has twelve identical accessible WCs, write the room type once and the count once, rather than twelve lines that drift apart at the next revision.
Mounting: what holds it to the wall
Write how each item is fixed, because that decides what arrives in the box and who drills the wall. Where our listing names a mounting, repeat it: the BH10 and BH11 robe hooks are listed for 3M adhesive or screws, and the BH22 roll holder with a 3M foam adhesive pad, for walls that must not be drilled, such as finished tile in a refurbishment. An adhesive pad is for a towel or a roll of paper. It is not for anything a person pulls on.
Height: the figure and the point it is measured to
A height without its reference point is half a dimension. ADA measures a grab bar to the top of the gripping surface (609.4), a shower seat to the top of the seat (610.3) and a toilet paper dispenser to its outlet (604.7). Coat hooks, and by advisory soap and towel dispensers, go within the reach range of section 308: 15 to 48 in (380 to 1220 mm) above the floor where the reach is unobstructed. State the reference point on every line, and give heights from the finished floor, not from the structural slab, which sits lower by the thickness of the screed and tile.
Room: the room number, and which side
Use the room numbers on the architect's drawings, not "bathroom 1", and say where in the room: side wall or rear wall of the WC, left or right of it, the wall beside the shower controls. Accessible WCs are drawn in left-hand and right-hand versions, and a side-wall grab bar ordered for the wrong hand is a bar on the wrong wall. A flip-up bar such as BH56 goes on the open side of the WC, so that side has to be on the schedule too.
Backing: the column to settle first
Backing is the timber or steel blocking fixed between the studs before a partition is boarded, so that a grab bar's screws bite into something that can carry the load. The ADA figure of 250 lbf (1112 N) covers the bar, the fastener, the mounting device and the supporting structure together, so the wall is part of the specification. Mark every grab bar, flip-up bar and seat "Yes" in this column, with its height and length, and send the schedule to whoever builds the partitions before they board them. On solid masonry or concrete the column still earns its place: write the anchor that wall needs, so the fixings arrive with the bars.
Watch the towel bar. BH34 looks like a grab bar from across the room, and someone will hold it to steady themselves. We list no load figure for it, so in an accessible room put a grab bar where a hand will reach for support, and the towel bar where it will not be mistaken for one.
Before the schedule is issued
Check three things against the drawings: every load-bearing line has backing marked; every height says what it is measured to; and every model has a finish and, where it has lengths, a length. Our articles on what grab-bar codes measure and on stainless washroom accessories room by room give the tube diameters, projections and sizes behind these lines. Where our listing leaves a figure blank, ask us for the measured dimension before it goes on the schedule.
Questions this answers
What columns does a bathroom accessory schedule need?
Five per line: the model with its finish and length, the mounting method, the mounting height and the point it is measured to, the room and position, and whether the wall needs backing.
How high is a grab bar mounted under ADA?
33 to 36 in (840 to 915 mm) above the finished floor, measured to the top of the gripping surface and installed horizontally: section 609.4 of the 2010 ADA Standards.
Which bathroom accessories need backing in the wall?
Anything a person puts weight on: grab bars, flip-up bars and fold-down seats. Under ADA sections 609.8 and 610.4 they must carry 250 lbf (1112 N) together with the fastener and the supporting structure, so a stud wall needs blocking before it is boarded.
■ End of guide. Updated .