
Cutsheets, CAD and BIM: What We Have and What We Do Not
People arrive here searching for a cutsheet, a DWG, a BIM object or a ficha técnica. Some of that we publish today, some of it we can send on request, and one of it does not exist yet. Saying which is which is more useful than a download page that promises everything.
Insight
Johnson LiuDigital Communications, Canton HylandMA Digital Media, Johns Hopkins University
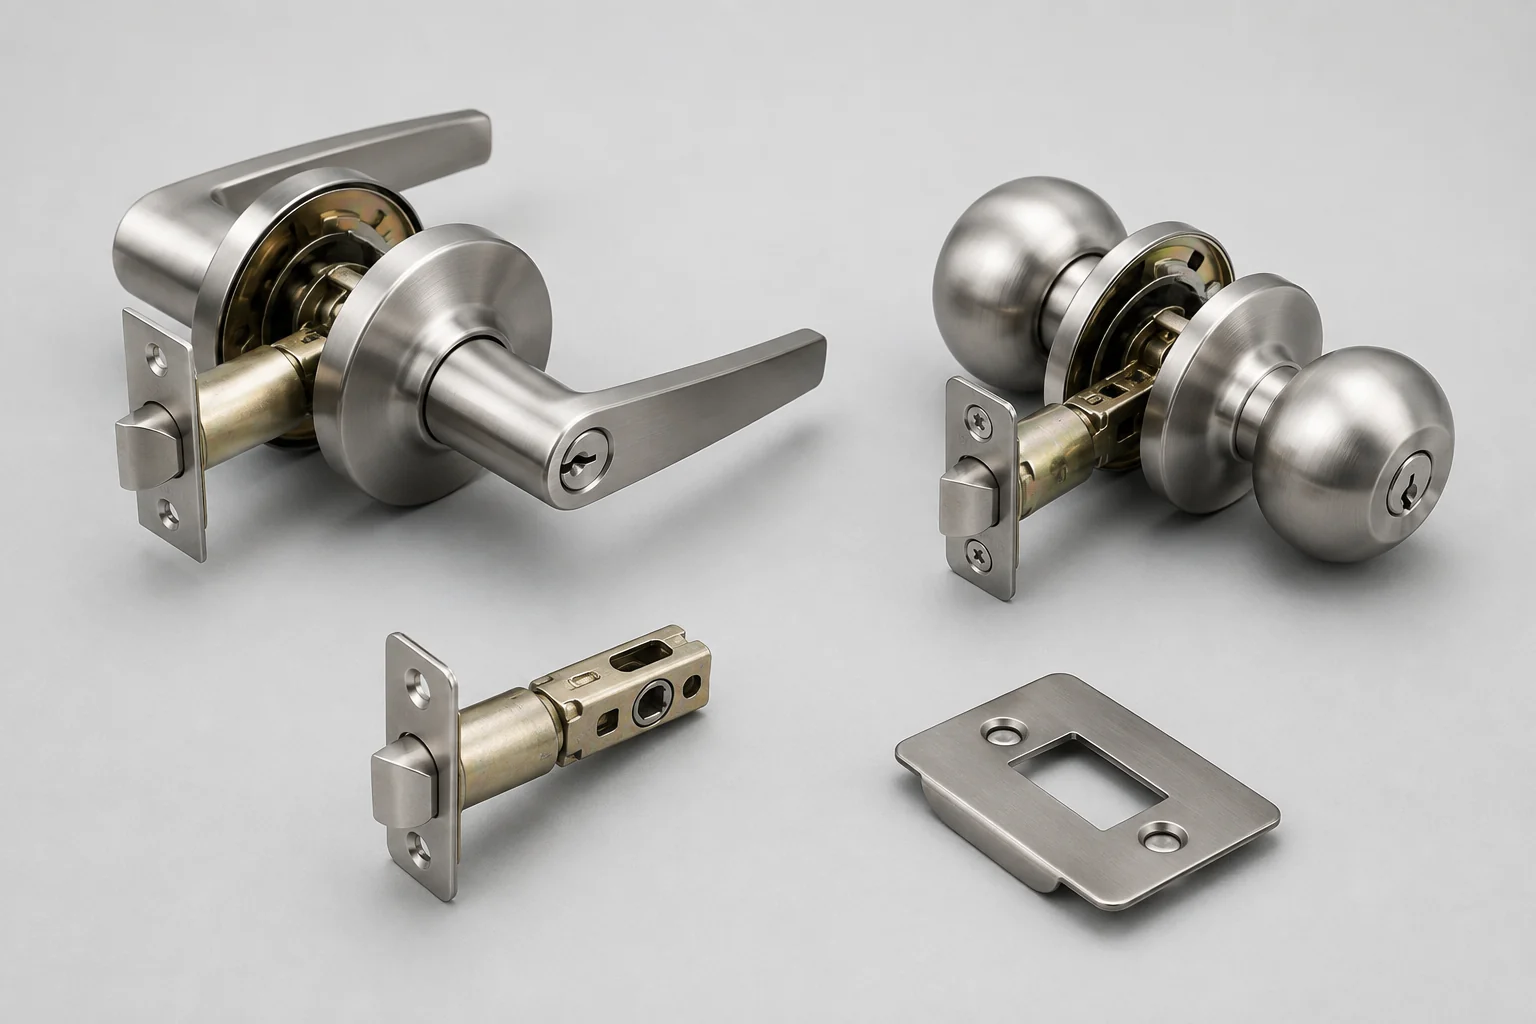
A recurring shape appears in the queries that reach this site: people are not looking for a product, they are looking for a file. A cutsheet for a lock. A DraftSight or DWG model. A BIM object with a ficha técnica. A sample PDF. In one case somebody pasted an entire bill-of-materials line (drawing number, position, material, application) straight into a search box, which is what a purchasing engineer does when they are trying to find the part that satisfies a drawing. Those are all the same request underneath: give me something I can put into my own document.
So here is the honest inventory, in the order of how much of it exists.
Dimensioned SVG assets: 84 for HYDE model slugs among 588 catalog records. Of these, 72 appear on the 521 product listings with photographs that buyers can browse; the other 12 belong to records that are not listed. The drawings show dimensions supported by the published source data. They are product views, not door-cutting templates. A guessed hole position is worse than no drawing because it may be believed.
Specifications: on every product page, as a table rather than as prose. Backset, center distance, material, finish codes, cycle life where it has been tested, door thickness range, handing. Where a value is missing it is missing, not estimated. If you need those in a spreadsheet rather than a page, ask and we will send them.
Catalog: one PDF, current. It used to be two (a designed brochure and a generated export catalog) and on 2026-09-21 the brochure was withdrawn from the download list. The one that remains is a text PDF rather than a scan: the words in it are selectable and searchable, which means a search engine and an AI assistant can read it. It carries every published model with its specification table, bookmarks by family, an index at the back, and it opens as a two-page spread. The withdrawn brochure was a scan, and contained zero words as far as any machine was concerned.
Test documents: available on request, with their exact scope. We publish the facts of each one (laboratory, reference number, issue date and the specific model covered) and send the document through the proper route when a specification needs it. There is a separate article on why the scope line matters more than the headline.
Now the part we do not have. There is no BIM library: no Revit families or IFC objects. If a model has a dimensioned drawing, we can provide it with the specification as source material for a modeller, but the geometry and missing dimensions must be checked for that use. We publish SVG product views, which can be imported into CAD after checking units and scale; we do not maintain a native DWG library per model.
Two practical notes for anyone assembling a submittal. First, ask for documents by model number in the configuration you are buying (finish and function suffix included) because a drawing of the 60mm (2-3/8") backset version is not a drawing of the 45mm (1-3/4") one. Second, tell us what the document is for. A cutsheet for a client approval, a drawing for a door manufacturer's machining setup and a specification for a tender each need a different thing emphasized, and we would rather send the right one than the largest one.
Door preparation is a separate request
For HYDE, the count of published door-preparation SVGs is 0. A dimensioned product view does not specify a complete mortise pocket, spindle and cylinder holes, faceplate recess or fixing positions. If a door shop needs a cutting template, request a manufacturer-approved drawing for the exact model and configuration, or confirm the required dimensions in writing against a physical sample before machining.
Do not derive a missing cutting dimension by scaling a product SVG. Where a dimension is not published, treat it as an open question for the factory.
What a door shop usually needs is a short list, and it is worth sending it with the request. For a mortise lock case: the case height, width and depth, the faceplate length, width and thickness with its corner shape, the backset, the center distance, the spindle size and the cylinder or keyhole position. For a tubular lock or deadbolt: the face bore diameter, the edge bore diameter, the backset and the door-thickness range. Where our specification table already publishes a row, we will confirm it in writing against your configuration. Where a row is blank, we will take it to the factory rather than estimate it.
Which document belongs in which submittal
The same product can need four different documents depending on who will read them, and sending the right one saves a round of comments.
Client or architect approval needs the product photograph, specification table, finish and function. A door manufacturer needs confirmed installation geometry for the exact model; the product SVG may help frame the question but cannot serve as a cutting template. A tender needs quotable specification rows. A compliance reviewer needs the test document's issuer, reference, date, model scope and, where required, the document itself through the proper route.
Most submittal delays come from sending the largest document instead of the right one: a whole catalog where one drawing was wanted, or a photograph where a scope line was.
When one submittal has to serve several readers, send the documents as separate files, each named by model number and purpose, rather than as one merged PDF. A reviewer who needs only the test scope can then find it in seconds, and a later revision replaces one file instead of reissuing the whole package. It also lets each reader forward only the file that concerns their own part of the approval.
Turning our drawings into your own CAD or BIM object
Because there is no BIM library, be specific about the object you need. An SVG product view can be imported into a CAD or modeling package after checking its units, scale and one stated dimension against the specification. Only the dimensions actually published for that model are supported. Do not infer hidden geometry, machining clearances or fixing holes from an outline. A modeller can use verified dimensions to create a simple envelope for coordination, then ask for any remaining data before treating it as a fabrication model.
Add parameters from the specification table only where they are published: model number with finish and function suffix, backset, center distance and door-thickness range where available. A schedule cannot rely on a value that the source record leaves blank.
Asking for data in bulk
If you are building a product library for many models (a distributor setting up a catalog, or a consultant standardizing a specification) ask for the specification rows as a spreadsheet for the whole family rather than page by page. The rows are the same ones published on the site, missing values included, so the spreadsheet will show a gap exactly where the page does. Treat a gap as a question to send back to us, not as a cell to fill from the neighboring model.
And if your market expects a document we do not produce (a BIM object in a particular format, a declaration in a particular template) tell us which, and for which models. We would rather know what is being asked for across projects than guess, and a request that names the format and the models is one that can actually be planned.
Getting the most out of the catalog PDF
Because the remaining catalog is a text PDF rather than a scan, it can be used as a working document and not only browsed. Search it: typing a model number, a backset or a finish code finds every place it appears, which is the fastest way to see a whole family side by side. Use the bookmarks to jump between product families, and the index at the back when you know the model but not where it sits. Copy from it: the specification tables are real text, so they can be pasted into a quotation or a schedule without retyping, and without the transcription errors that retyping brings.
It is also the document to give an AI assistant, if that is how your team works. A scanned brochure is a set of pictures to a machine; this one can be read, quoted and checked against the site. That was the reason the scanned brochure was withdrawn rather than kept alongside it.
What a dash in any of our documents means
The same rule runs through every document described here, and it is worth stating once. Where a value is not published, our pages, drawings, spreadsheets and catalog show a dash or leave the row out; they do not show an estimate. A dash is not an error in the document. It is a question we have not yet been able to answer from the factory's data, and it is the right place to send an inquiry. Ask about the dash, and the reply will be a measured number with its source, or a plain statement that we still do not have it.
If you remember one line from this article, make it this: ask for the document by model number in the exact configuration you are buying, say who will read it, and treat every dash as a question. That combination gets the right file on the first reply far more often than a request for "everything you have", which usually turns out to be more than anyone needs and less than the one thing they did need.
Questions this answers
Do you have a BIM library or Revit families?
No. There are no Revit families or IFC objects. Where a model has a dimensioned SVG, we can provide it with the specification as source material for your modeller. Any missing geometry or dimensions must be confirmed before using the result for fabrication.
Can I get a cutsheet or CAD drawing for a model?
There are 84 dimensioned SVG assets for HYDE model slugs among 588 records; 72 appear on the 521 visible product listings. They show supported product dimensions, not complete door-preparation geometry. Check the dimensions needed for your purpose and request missing data. We do not maintain a DWG library per model.
What catalogs are available?
One current HYDE catalog PDF is available. It is a text PDF with searchable specifications, family bookmarks and an index. The older scanned brochure was withdrawn from the download list.
How should a document be requested?
By model number in the configuration you are buying, finish and function suffix included, a drawing of the 60mm (2-3/8") backset version is not a drawing of the 45mm (1-3/4") one. And say what the document is for. A cutsheet for a client approval, a drawing for a door manufacturer's machining setup and a specification for a tender each need a different thing emphasized, and we would rather send the right one than the largest one.
What is a door-preparation drawing?
A door-preparation drawing specifies the geometry a door shop needs for a particular lock and configuration. HYDE currently publishes 0 door-preparation SVGs. The dimensioned product drawings do not establish the full mortise pocket, spindle and cylinder holes, faceplate recess or fixing positions. Ask for confirmed preparation dimensions before machining.
Can I build a BIM or CAD object from your drawings?
A dimensioned SVG can help your modeller create a simple coordination envelope after checking units, scale and the stated dimensions. It does not supply missing geometry or a door-cutting template. Add only verified parameters from the product specification, and confirm any missing dimensions before fabrication.
À propos de Canton Hyland — Canton Hyland fabrique des fermetures anti-panique, des serrures et de la quincaillerie de porte pour le bâtiment, destinées aux projets tertiaires et aux établissements publics, et approvisionne prescripteurs et distributeurs à l'international.